What Is the Best Type of Slab Formwork in 2026?
Choosing the best slab formwork in 2026 is not a contest won by the newest system. It depends on slab thickness, floor geometry, crew experience, crane access, and the required pour cycle. A modular aluminum system may suit repetitive apartment floors. Table forms can speed up broad, regular decks. Timber still solves awkward edges and one-off details, though cutting and waste can add up. The details matter.
Formwork engineer Maya Chen offers a useful rule: “Choose the system your crew can assemble safely, inspect clearly, and strike on schedule.” This is a practical decision test, not a promise that one method fits every site. A well-designed slab formwork layout should account for concrete pressure, support spacing, reshoring, access, and the sequence of work. On site, a misplaced prop or a crowded rebar zone can slow a pour more than the formwork brand ever will.
This guide compares conventional timber, modular panel, table, and drop-head systems against cost, speed, flexibility, and reuse. It also considers labor availability and the space needed to store and move panels. A spreadsheet may favor a high-reuse system. A tight urban site may not. One caution: rental rates and productivity assumptions vary, so project teams should verify them against local quotes and actual crew capacity. The best answer is sometimes less impressive than expected.
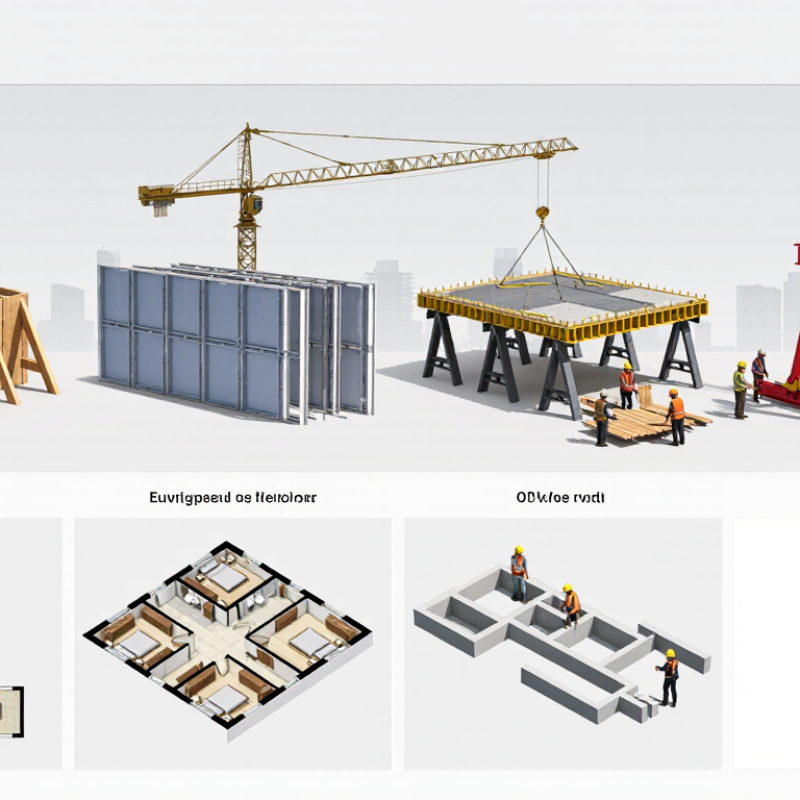
What Slab Formwork Is and How It Supports Concrete Construction
What Is the Best Type of Slab Formwork in 2026?
Slab formwork is the temporary support system that shapes and holds fresh concrete until it can carry its own weight. It typically includes form panels, joists, props, and connections. Together, these parts create a level surface for a floor or roof slab. The system also needs to resist wet concrete, workers, and equipment during placement. It is temporary, but not trivial.
On site, crews check that panels fit tightly and props stand plumb on a stable base. A small gap can leak cement paste; an uneven prop can shift under load. Before pouring, teams usually verify dimensions, bracing, and the planned pour sequence against project documents. Details depend on the slab design, materials, and site conditions, so qualified professionals should review the support plan. Concrete does not forgive guesswork.
Formwork also affects the work after the pour. A smooth, well-aligned deck can reduce patching, while a poorly supported one may leave a sag or uneven surface. Stripping time depends on concrete strength, span, weather, and the engineer’s requirements—not a fixed calendar habit. Even experienced crews can miss a detail when schedules tighten. That deserves a pause, and a second look.
Which Factors Determine the Best Slab Formwork System
In 2026, the best slab formwork is not a single product; it is a system matched to the floor, crew, and schedule. Start with slab thickness, spans, drop panels, edge conditions, and openings. A flat, repetitive floor may suit modular panels, while irregular bays can favor adjustable components. The drawings matter. So does the pour sequence.
Load capacity and support spacing must be checked against the engineer’s design, including fresh concrete, workers, and equipment. Ask how props, beams, and panels will be braced, inspected, and released. A fast setup is not useful if access is cramped or components are difficult to handle. Small details count: a narrow corridor, pump line, or congested rebar zone can slow placement.
Compare the work cycle, not just purchase or rental price. Reuse potential, cleaning time, transport, storage, labor skill, and lifting equipment all affect the real cost. Rain, heat, and wind can change handling and placement plans. There is no perfect system; estimates can miss small delays. Confirm loads and stripping criteria with qualified professionals before each pour, since timing depends on the concrete and site conditions.
How Common Slab Formwork Types Compare
The best slab formwork in 2026 depends on floor repetition, geometry, labor, and crane access. There is no universal winner. McKinsey Global Institute’s 2017 Reinventing Construction report estimated construction labor productivity grew about 1% annually over two decades, compared with 2.8% across the economy. That gap makes cycle time and reuse worth tracking, but it does not prove one system is always faster.
Timber beam-and-plywood formwork adapts well to irregular edges and service openings. However, cutting, stripping, and handling can increase labor and material waste. Modular panel systems offer repeatable assembly and can suit regular floor plans. Aluminum components are relatively light, though tight layouts may still require careful fitting. Table or flying forms can speed repetitive floors, but need crane capacity and clear space for movement. Stay-in-place deck reduces stripping work, yet requires early coordination with structural and finish requirements.
ACI 347R-14, Guide to Formwork for Concrete, calls for formwork design to account for construction loads and concrete placement conditions. So compare systems using measured cycle times, crew hours, reuse counts, and site constraints—not purchase price alone. The awkward truth: a system that performs well on one floor can become clumsy when the layout changes.
What Is the Best Type of Slab Formwork in 2026?
How common slab formwork types compare
Ratings are indicative qualitative comparisons on a 1–5 scale, not measured performance data. The best choice depends on slab layout, project repetition, labor, and budget. Timber and plywood suit irregular layouts; table systems can be efficient on repetitive floors; panel systems offer a balance of speed and reuse.
Which Formwork System Fits Each Slab and Project
A wide, repetitive floor plate often suits table formwork. Large units can move between bays, reducing repeated setup and stripping work. It works best when crane access, slab geometry, and floor cycles are predictable. Tight cores or crowded edges can make those same tables awkward. Measure access routes before choosing a system.
For irregular rooms, modular panel formwork offers more flexibility. Crews can combine smaller panels around columns, openings, and changing slab edges. It may take longer to assemble. That trade-off is easy to underestimate. Beam-and-prop systems can suit varied layouts and smaller pours, but their many connections require careful installation and inspection. Match prop capacity and spacing to the approved design, not a rough site estimate.
The right choice also depends on slab thickness, pour sequence, labor skills, and reuse plans. A system that saves time on one floor may slow work on the next if dimensions change. Check manufacturer guidance, project drawings, load requirements, and local engineering approval before pouring. Keep access paths clear and inspect supports after adjustment. There is no universal winner. I would compare a sample bay on site before committing to a full-floor cycle; drawings rarely show every obstruction.
What Is the Best Type of Slab Formwork in 2026? - Which Formwork System Fits Each Slab and Project
| Formwork system | Best suited slab or geometry | Project fit | Main advantages | Trade-offs and constraints | Reuse potential |
|---|---|---|---|---|---|
| Traditional timber and plywood | Irregular layouts, non-standard edges, local drops, and slabs with many openings or changes in shape. | Small projects, one-off pours, renovations, and areas where standard panel sizes do not suit the geometry. | Highly adaptable on site; materials and carpentry methods are widely available; useful for custom details. | Requires more measuring, cutting, and skilled labor. Finish quality and material waste depend on workmanship and reuse condition. | Generally low to moderate; depends on material quality, handling, cleaning, and project requirements. |
| Modular panel formwork | Regular flat slabs with repeated bay dimensions and a layout that can be covered efficiently by standard panels. | Mid-sized buildings and projects with several similar floor plates, where a balance of flexibility and repeat use is important. | Panels can be combined in different layouts; systematic assembly can improve consistency and reduce repetitive cutting. | Non-standard dimensions, slab edges, and penetrations may need infill or custom pieces. Panel and prop arrangement must be checked for the pour. | Moderate to high when panels are maintained and the project has repeated areas. |
| Aluminum panel formwork | Repetitive slab layouts with consistent dimensions and coordinated openings, edges, and wall or column positions. | Residential or other multi-storey projects with repeatable floor plans and a planned sequence of pours. | Lightweight panels can be handled manually in suitable configurations; repeated layouts support a predictable assembly process. | Less convenient for frequent layout changes or highly irregular geometry. Initial planning and coordination are important to avoid extensive infill work. | High when the same panel arrangement can be used across many pours and panels are properly cared for. |
| Table or flying formwork | Large, regular flat slabs with open floor areas and repeated grids. | Large multi-storey projects with suitable crane access, planned floor cycles, and space for moving and storing tables. | Large preassembled units can reduce repeated assembly work and can be moved between floors as part of a coordinated cycle. | Needs lifting access, adequate logistics space, and a compatible building layout. Irregular edges and congested zones may require separate infill formwork. | High on projects with repetitive floors and enough pours to justify the setup and handling arrangements. |
| Beam-and-prop formwork with joists | Slabs with downstand beams, varying slab depths, or layouts that need adjustable support and close control of the soffit. | Projects with mixed slab-and-beam zones, irregular grids, or limited suitability for large prefabricated tables. | Flexible arrangement of beams, joists, sheathing, and props; can accommodate a range of bay sizes and local geometry. | Many separate components require careful layout, bracing, and installation. Prop spacing and load paths must follow the formwork design. | Moderate to high for reusable components; actual reuse depends on condition, handling, and compatibility with later layouts. |
| Selection note: The most suitable system depends on slab geometry, repetition, labor and lifting resources, pour sequence, and site access. Formwork, shores, bracing, reshoring, and concrete strength requirements should be checked by qualified project personnel against the design and applicable regulations. Stripping time must be based on the specified concrete strength and approved procedures, not a fixed number of days. | |||||
How to Choose Slab Formwork for Construction in 2026
What Is the Best Type of Slab Formwork in 2026?
Choosing slab formwork starts with the building, not the product. Repeated floor layouts often suit modular panels or table forms, which can speed up cycles when lifting equipment and storage space are available. Irregular edges, transfer slabs, and one-off geometry may favor adaptable conventional systems. Compare labor, setup time, reuse potential, and stripping sequence—not purchase price alone. McKinsey’s 2017 report, Reinventing Construction, estimated construction productivity grew about 1% annually over two decades, versus 2.8% for the wider economy. That gap makes planning repeatable work especially valuable. Still, faster cycles are not automatic; site congestion can erase the gains.
Tips: Map slab thicknesses, drops, openings, and pour breaks before selecting a system. Check load capacity, prop spacing, and the supplier’s engineering documents with a qualified professional. Walk the floor with the crew: a panel that looks efficient on paper may be awkward beside a core wall. Keep inspection and stripping checks in the schedule. Small delays matter. And be honest about reuse assumptions; damaged panels or shifting layouts can make projected savings overly optimistic.